<-- style PDP --> 581 Plane Tree Drive, London North - Detached for sale for $1,199,900
  • new
  • for sale

581 Plane Tree Drive

London North, Ontario, N6G 5M7 - North R

$1,199,900

  • Neighbourhood

    North R

  • Major Intersection

    Valleyrun and Plane Tree

  • Listed Since: 3 day(s)

  • Last update: 1 day(s) ago

Overview

  • Property Type

    Detached, Bungalow

  • Bedrooms

    4

  • Bathrooms

    3

  • Basement

    Finished

  • Kitchen

    1

  • Total Parking

    6 (2 Attached Garage)

  • Lot Size

    56.12x128.26 (Feet)

  • Taxes

    $10,779.00 (2026)

  • Type

    Freehold

Property Description

Property description for 581 Plane Tree Drive, London North

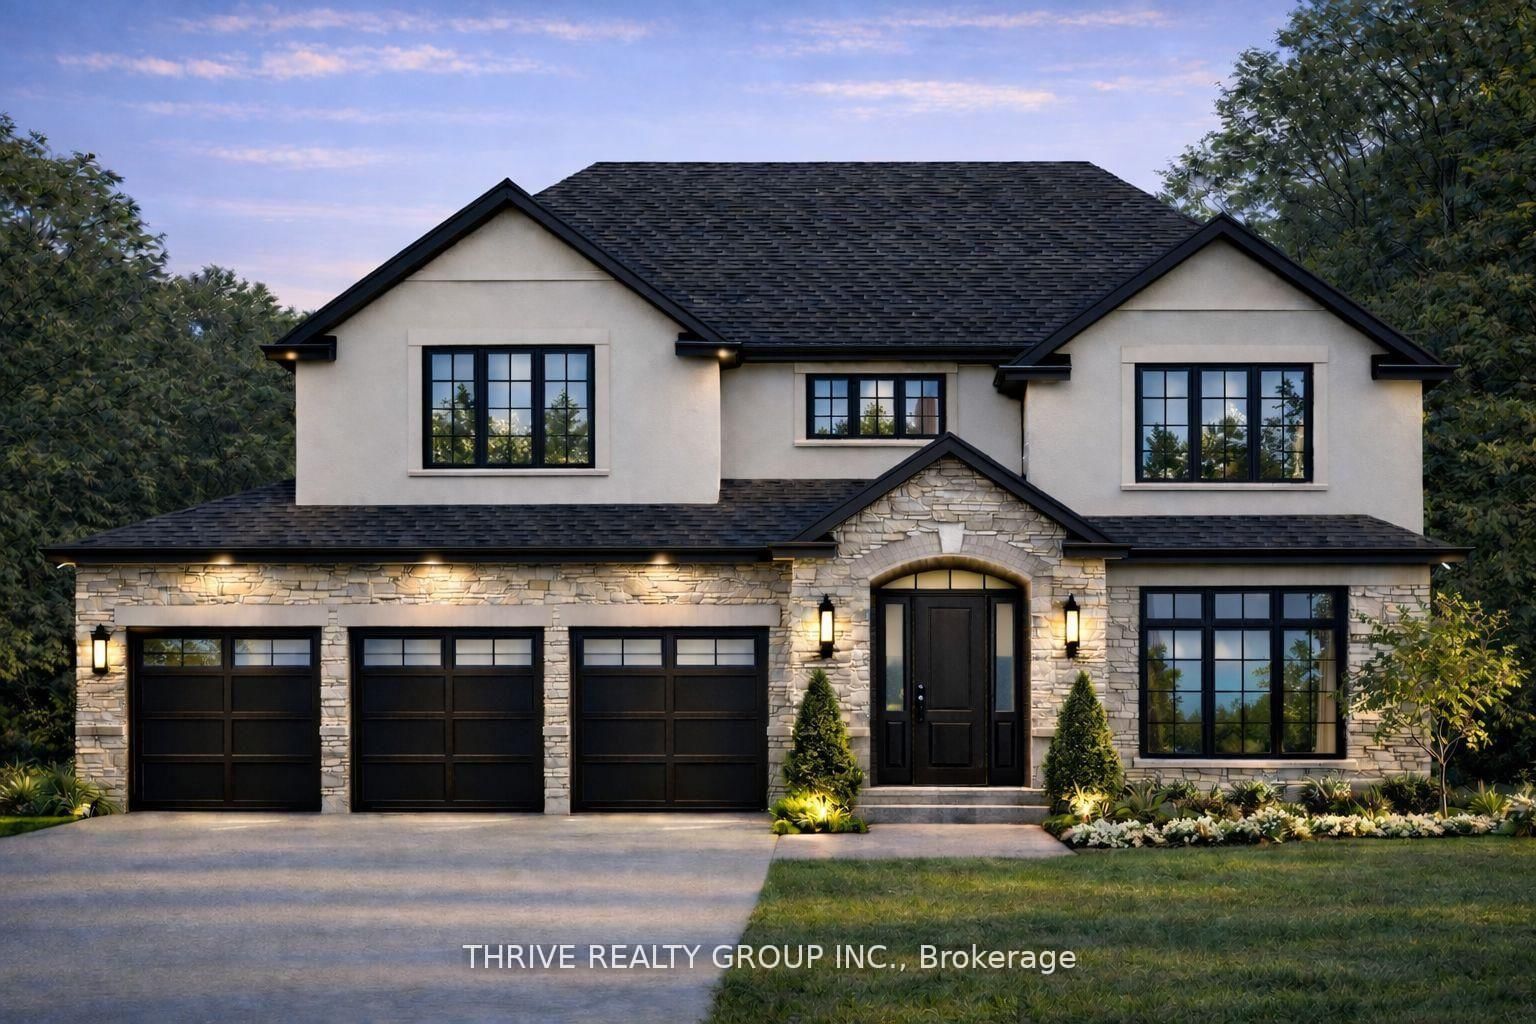
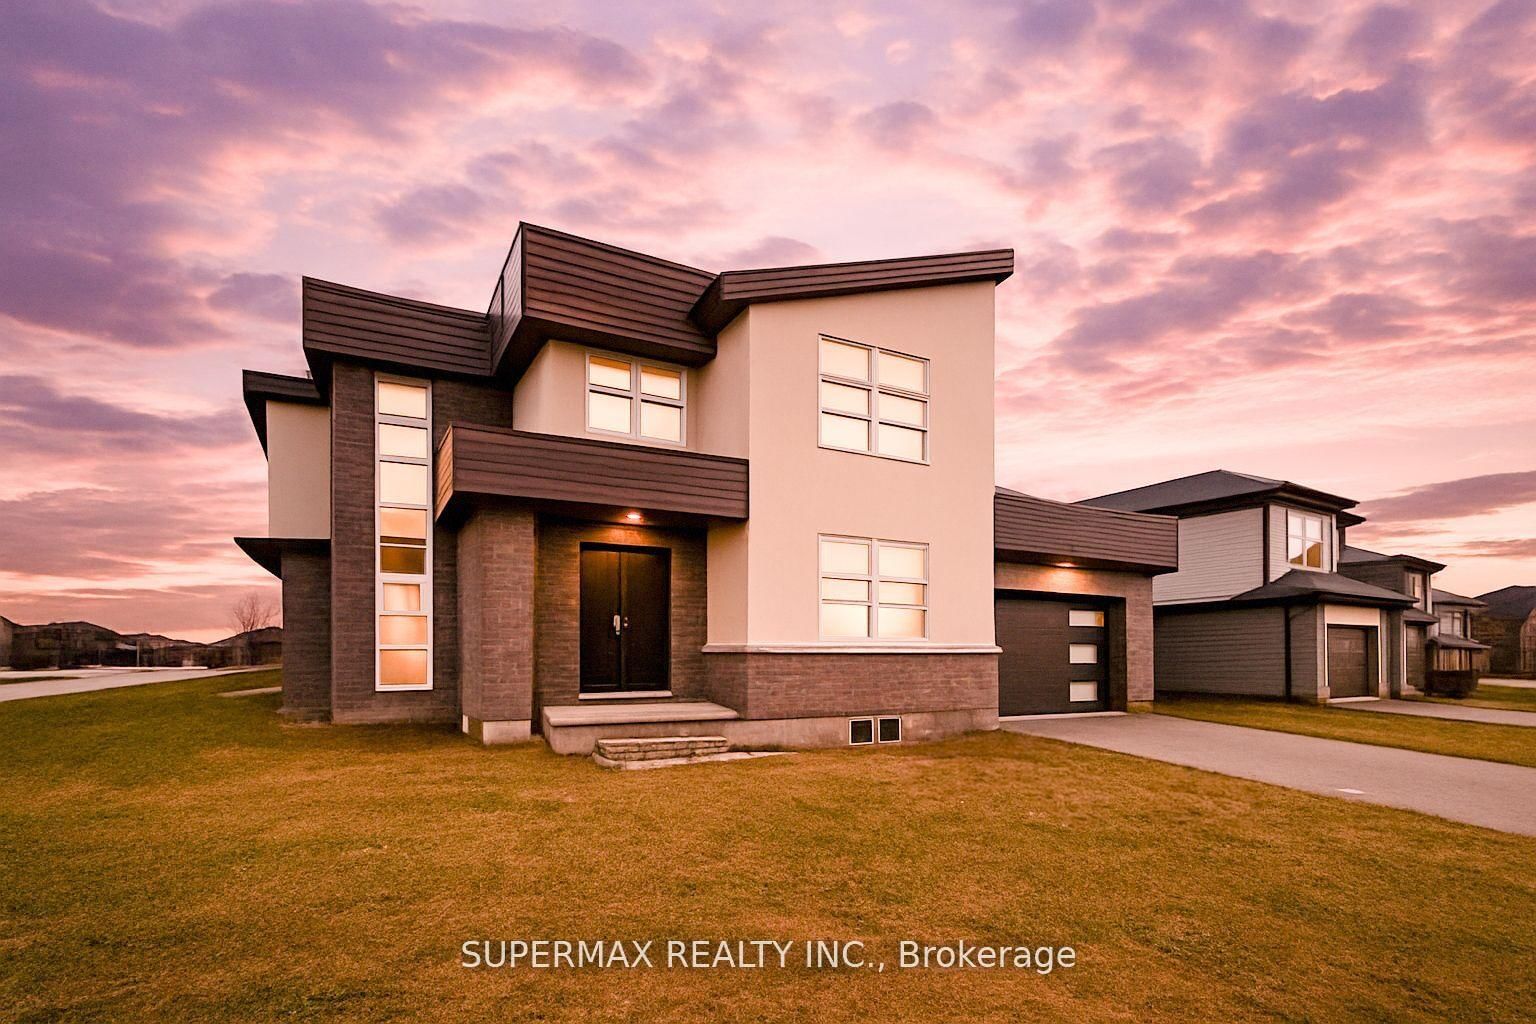
Bright Custom Bungalow in Sunningdale Village on a Premium Lot Backing onto Forested Nature Trails with Excellent Access to University Hospital, Western University, Top Schools and Masonville Shopping. Open Concept Living with 2+2 Bedrooms, 3 Bathrooms, and Double Car Garage. Main Floor Includes Cathedral Ceiling Office with Built-In Cabinetry (Original Design was a Bedroom), Large Master with 5 Piece Ensuite, Double Sinks, Dream Freestanding Jet Soaker Bathtub, Walk-In Shower that Leads to Your Private Walk-In Closet. Open Chef's Kitchen Leads to Large Living Room with Gas Fireplace, complete with Maids Access to Separate Dining Room. The Additional Sitting Room off the Kitchen Makes a Quiet Nook! Separate Coffee Bar Area with Bar Fridge is Ideal for Entertaining. Main Floor Laundry and an Additional 3 Piece Bathroom. The Outdoor Covered and Screened Patio is Perfect for Outside Meals and Accessing the Backyard from the Main Level. Lower Level has a Lot of Unique Spaces! 2 Additional Bedrooms, and 4 Piece Bathroom. Wine Making Room with Built-In Refrigeration has a Door that Provides Garage Access to the Double Car Garage. Large Home Theatre Area with Double-Sided Gas Fireplace, Recreation Room with Access to Garden Room and Backyard. The Workshop Room is an Ideal Bonus area for all your many Projects. This House is a Must-See. Great Family Home for those that Enjoy One-Floor Living! Bonus Natural Gas Back-Up Generator and Sprinkler Systems!

Listed by CENTURY 21 FIRST CANADIAN CORP

  • MLS #

    X13629280

  • Sq. Ft

    2500-3000

  • Sq. Ft. Source

    MLS

  • Lot Irregularities

    n/a

  • Year Built

    Available Upon Request

  • Pool

    None

  • Drive

    n/a

  • Garage

    Attached, 2 spaces

  • Total Parking

    6

  • Family Room

    N

  • Den

    N

  • Exterior

    Brick

  • Fireplace

    Y

  • Roof

    Shingles

  • Foundation

    Poured Concrete

  • Elevator

    n/a

  • Water View

    n/a

  • Laundry Level

    Main

  • Heat

    Forced Air

  • A/C

    Central Air

  • Water

    Municipal

  • Water Supply

    n/a

  • Sewers

    Sewers

  • Central Vac

    Y

  • Br

    5.3 x 3.79 ft Main level

    5 Pc Ensuite, W/W Closet

  • Br

    4.63 x 3.81 ft Main level

  • Foyer

    4.33 x 2.13 ft Main level

  • Dining

    4.57 x 3.66 ft Main level

  • Living

    7.62 x 4.88 ft Main level

  • Laundry

    2.26 x 6.0 ft Main level

  • Mudroom

    2.9 x 2.77 ft Main level

  • Breakfast

    4.04 x 2.64 ft Main level

  • Sunroom

    4.57 x 3.35 ft Main level

  • Sitting

    5.61 x 3.05 ft Main level

  • Rec

    10.97 x 3.93 ft Lower level

  • Utility

    5.56 x 4.37 ft Lower level

  • Utility

    3.66 x 3.08 ft Lower level

  • Family

    7.32 x 4.78 ft Lower level

  • Br

    3.96 x 3.72 ft Lower level

  • Br

    3.81 x 4.95 ft Lower level

  • Workshop

    10.97 x 3.18 ft Lower level

  • Cold/Cant

    4.57 x 3.35 ft Main level

  • MLS #

    X13629280

  • Sq. Ft

    2500-3000

  • Sq. Ft. Source

    MLS

  • Lot Irregularities

    n/a

  • Year Built

    Available Upon Request

  • Pool

    None

  • Drive

    n/a

  • Garage

    Attached, 2 spaces

  • Total Parking

    6

  • Family Room

    N

  • Den

    N

  • Exterior

    Brick

  • Fireplace

    Y

  • Roof

    Shingles

  • Foundation

    Poured Concrete

  • Elevator

    n/a

  • Water View

    n/a

  • Laundry Level

    Main

  • Heat

    Forced Air

  • A/C

    Central Air

  • Water

    Municipal

  • Water Supply

    n/a

  • Sewers

    Sewers

  • Central Vac

    Y

  • Br

    5.3 x 3.79 ft Main level

    5 Pc Ensuite, W/W Closet

  • Br

    4.63 x 3.81 ft Main level

  • Foyer

    4.33 x 2.13 ft Main level

  • Dining

    4.57 x 3.66 ft Main level

  • Living

    7.62 x 4.88 ft Main level

  • Laundry

    2.26 x 6.0 ft Main level

  • Mudroom

    2.9 x 2.77 ft Main level

  • Breakfast

    4.04 x 2.64 ft Main level

  • Sunroom

    4.57 x 3.35 ft Main level

  • Sitting

    5.61 x 3.05 ft Main level

  • Rec

    10.97 x 3.93 ft Lower level

  • Utility

    5.56 x 4.37 ft Lower level

  • Utility

    3.66 x 3.08 ft Lower level

  • Family

    7.32 x 4.78 ft Lower level

  • Br

    3.96 x 3.72 ft Lower level

  • Br

    3.81 x 4.95 ft Lower level

  • Workshop

    10.97 x 3.18 ft Lower level

  • Cold/Cant

    4.57 x 3.35 ft Main level

Thinking of Selling?

Find Out Your Home’s Value in Today’s Market!

No Email or Signup is required to view your home estimate.

estimate your home value

Contact Manoj Kukreja

Sales Representative,
Century 21 People’s Choice Realty Inc.,
Brokerage
(647) 576 - 2100

Manoj profile avatar

Mortgage Calculator

This data is for informational purposes only.

Mortgage Payment per month

Principal Amount

Interest

Total Payable

Amortization

Amortization

Closing Cost Calculator

This data is for informational purposes only.

Closing Cost Total for this property

Total Cash flow for purchasing this property

Down Payment(%)*
Additional information

Provincial Land Transfer Tax

Ontario Land Transfer Tax Rebate

Toronto Land Transfer Tax

Toronto Land Transfer Tax Rebate

PST on CMHC Insurance Premium

Lawyer Fees

$2,825

Government Registration Fee's

$164

Title Insurance

Closing Cost Total

Total Cash flow for purchasing this property

Provincial Land Transfer Tax

Ontario Land Transfer Tax Rebate

Toronto Land Transfer Tax

Toronto Land Transfer Tax Rebate

PST on CMHC Insurance Premium

Lawyer Fees

$2,825

Government Registarion Fee's

$164

Title Insurance

Down Payment(%)*

* A down payment of less than 20% is permitted only for first-time home buyers purchasing their principal residence. The minimum down payment required is 5% for the portion of the purchase price up to $500,000, and 10% for the portion between $500,000 and $1,500,000. For properties priced over $1,500,000, a minimum down payment of 20% is required.

Thinking of Selling?

Find Out Your Home’s Value in Today’s Market!

No Email or Signup is required to view your home estimate.

estimate your home value

Contact Manoj Kukreja

Sales Representative, Century 21 People’s Choice Realty Inc., Brokerage
(647) 576 - 2100

Manoj profile avatar

Recent Sold Listings in North R, London North

Popular Cities